Fixed-price contract
No day-rate creep. The quote is the invoice.

Loft Conversions · London
Dormers, mansards and hip-to-gable conversions built to spec, structural steels, insulation, fire-rated staircases, dormer glazing and second-fix all inside one fixed-price contract. Typical dormer conversion: 8-12 weeks on site.
5.0★ on Google · Constructionline Gold · Written quote back in the same week.
15 yrs
On the tools
£1M
Public liability
5.0★
Google rated
12 mo
Workmanship guarantee
Same wk
Written quote
Service overview
A full loft conversion covers structural design, planning or permitted-development submission, Party Wall Notices, structural steels, dormer or mansard build, roof insulation, fire-rated protected staircase, first fix, second fix, and internal finishing including a new ensuite where required.
Owners of London terraces, semis and townhouses looking to add a master bedroom with ensuite, a second family bathroom, a home office or a teenager's suite without the disruption of moving.
Most owners convert when a growing family has outgrown the existing bedroom count, when a home office is now permanent, or when they're extending downstairs and want to add the loft in the same programme to avoid two waves of disruption.
A loft is a structural project sitting on top of your family home. Getting the steels, the fire strategy and the roof detailing right is what makes the difference between a warm, quiet, dry additional floor and a room that leaks, freezes and fails building control.
The cost of getting it wrong
The most common failure modes on loft conversions are structural, fire-safety and thermal. All three are invisible until they aren't.
If ignored
Steels that deflect
Undersized steels deflect under load, cracking new plasterboard ceilings on the floor below within the first winter.
Fire strategy failures
The staircase up to a loft becomes a protected escape route. Get the fire-doors, plasterboard specification or self-closers wrong and building control won't sign off, full stop.
Cold roofs, warm bills
Insulation stuffed between rafters without a ventilated void condenses in winter. You get sagging plasterboard, black mould at ridge lines, and heating bills you can't explain.
Bad dormer detailing = leaks
The join between an old slate roof and a new flat-roof dormer is the #1 failure point of cheap conversions. It leaks quietly for months before you see the stain on the ceiling below.
Common mistakes
Skipping the Party Wall step
Loft steels almost always bear into party walls. Skip the notices and a neighbour can stop the job at inspection.
Choosing lowest-price glazing
Roof-window and dormer glazing spec matters, u-values, solar-gain and acoustic ratings all drive comfort in a top-floor room.
Cutting the staircase short
Head-height at the top of a new loft stair is regulated. Get it wrong and you're rebuilding the stair after building control refuses to sign off.
How it works
01
Step 1
We measure head-heights, check the roof structure and confirm what's achievable, dormer, mansard, hip-to-gable or a straight rooflight conversion. Free locally.
02
Step 2
Structural engineer sign-off, architectural drawings, and a fixed itemised quote back inside 2-3 weeks.
03
Step 3
Permitted development or planning submission, Party Wall Notices served, building control appointed.
04
Step 4
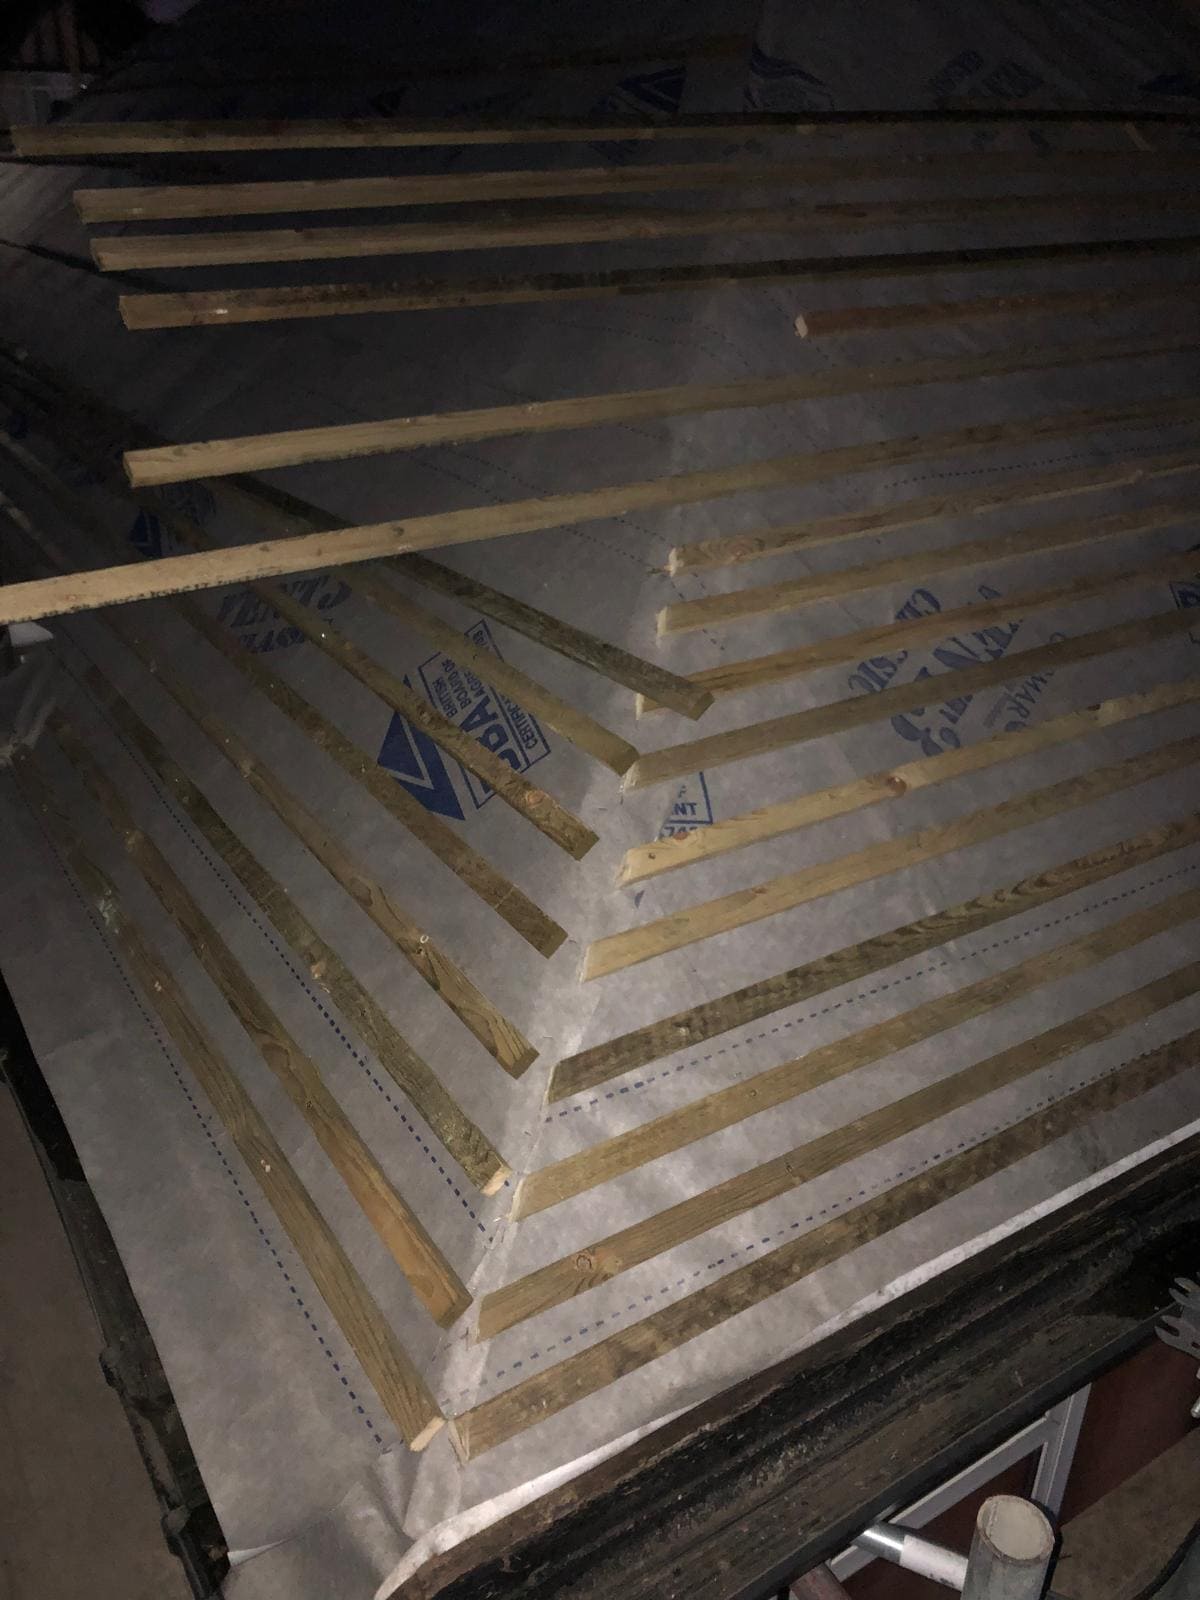
Steels installed, dormer/mansard framed, roof made watertight, insulation and vapour control installed to spec.
05
Step 5
Building control completion certificate, fire strategy signed off, snag-free handover, 12-month workmanship guarantee.
What you actually get
No day-rate creep. The quote is the invoice.
Steels engineered against actual loads, not guessed at. No sagging ceilings on the floor below.
Protected staircase, FD30 fire doors and plasterboard spec detailed against building regs Part B.
Ventilated or fully-warm roof strategy, correctly detailed to eliminate condensation.
Planning, Party Wall, building regs and completion, arranged as part of the job.
Written workmanship guarantee, plus manufacturer warranties on glazing and roofing.
Materials & methods
The right loft type depends on your existing roof pitch, ridge height, and whether you're in a conservation area. Here's the range we build.
Rear dormer conversion
The most common London loft type, a flat-roof dormer to the rear of a Victorian or Edwardian terrace. Adds full head-height across the loft footprint.
L-shape / wrap-around dormer
Standard rear dormer combined with an infill over the back-addition roof. Maximises floor area on tight terraces.
Mansard conversion
Reshapes the roof with a near-vertical front and rear slope. Highest volume; usually requires planning permission.
Hip-to-gable conversion
Converts a hipped side roof into a vertical gable, adding significant volume on semis and end-of-terrace houses.
Velux / rooflight conversion
Minimal external change, rooflights only. Suited to properties with existing generous head-height and conservation-area restrictions.
We convert lofts in Victorian and Edwardian terraces, mansion-block top floors (subject to freeholder consent), 1930s semis and Georgian townhouses across North and West London.
Every loft is quoted on a fixed-price basis after a feasibility survey. Roof form, dormer size, glazing spec and whether you're adding an ensuite all drive the number. You'll have an itemised written quote back inside 2-3 weeks.
A standard rear-dormer conversion typically runs 8-12 weeks on site. Mansards and larger L-shape wrap-arounds run 12-16 weeks. Design, planning and Party Wall usually add 6-10 weeks before that.
Rear dormer conversions on terraces often fall under permitted development, but PD rights are restricted in conservation areas, on flats and on some designated streets. Mansards almost always need full planning. We confirm at the feasibility stage.
Not when the steels are engineered correctly. We use an independent structural engineer to size steels against actual loads, and any decorative cracking during the build is snagged and made good before handover.
Every conversion carries our 12-month workmanship guarantee in writing. Manufacturer warranties on glazing and roofing membranes sit on top of that.
Yes, most of our loft conversions include a new bedroom and ensuite. Waste is either connected to the existing soil stack or pumped, depending on the layout.
Yes. Where steels bear into a shared wall, we serve Party Wall Notices as part of the job and coordinate with any appointed surveyor.
In North and West London, a well-executed loft conversion typically adds significantly more to the property value than it costs to build. Specific uplift is best confirmed with a local estate agent against comparable sold prices.
We work throughout North and West London, including St John's Wood, Paddington, Kensington, Bayswater, Regents Park, Hampstead, Hammersmith, Chiswick and Ealing Broadway.
Book your free survey
One site visit. One fixed-price written quote back the same week. No pressure, no hard sell, just the number and the plan to deliver it.
Related services
We only use essential cookies to make this site work. See our Cookie Policy.